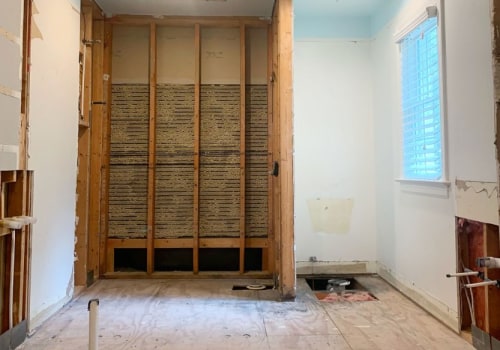
Home renovation projects are often motivated by the desire to improve comfort, increase property value, or modernize outdated living spaces. Whether homeowners are updating kitchens, remodeling bathrooms, finishing basements, or creating open-concept layouts, these projects provide an excellent opportunity to enhance both the appearance and functionality of a home. However, renovation also exposes areas of the structure that are normally hidden behind drywall, flooring, ceilings, and cabinetry. As walls are opened and finishes are removed, contractors and homeowners gain access to critical structural components that are rarely visible during everyday living. This unique access makes renovation an ideal time to identify and address hidden structural issues before they develop into larger, more expensive problems.
Discovering Problems Hidden Behind Finished Surfaces
Many structural concerns remain unnoticed for years because they are concealed within the home's framework. During renovation, it is not uncommon to uncover damaged floor joists, deteriorated support beams, moisture-related wood decay, cracked framing members, improperly altered load-bearing walls, or evidence of long-term foundation movement. Electrical and plumbing upgrades may also reveal structural modifications made during previous renovations that no longer meet current building standards. While these discoveries may initially seem unexpected, identifying them during a planned renovation is far more beneficial than allowing them to remain hidden until they cause significant damage. Early detection gives homeowners the opportunity to make informed repair decisions while construction is already underway, reducing the need for future demolition and additional labor.
Evaluating Structural Changes Before Remodeling
Many renovation projects involve modifying the home's original layout by removing walls, expanding rooms, adding larger windows, or installing heavier materials such as stone countertops and custom cabinetry. These improvements can affect how structural loads are distributed throughout the building. Before making significant alterations, evaluating the home's structural system helps determine whether reinforcement or design adjustments are necessary. Structural professionals assess load-bearing walls, floor systems, roof framing, and foundations to ensure that remodeling plans can be safely implemented. Organizations such as Open Concept Engineering demonstrate the value of integrating structural expertise into renovation planning, helping homeowners achieve modern design goals while preserving the safety, stability, and long-term performance of the entire home.
Preventing Small Issues From Becoming Costly Repairs
One of the greatest advantages of uncovering hidden structural issues during renovation is the ability to address problems before they worsen. Minor foundation movement, localized water damage, insect-related deterioration, or aging framing components may be relatively inexpensive to repair when identified early. If left undiscovered, however, these conditions can continue progressing behind finished surfaces, eventually leading to larger structural repairs, interior damage, or compromised building performance. Renovation provides an ideal opportunity to inspect these concealed areas thoroughly and perform necessary repairs before new finishes are installed. Taking this proactive approach helps extend the life of the home's structural system while reducing the likelihood of repeated renovation work in the future.
Improving Long-Term Home Performance
A successful renovation should do more than improve aesthetics—it should also strengthen the home's long-term reliability. Repairing hidden structural deficiencies while remodeling helps ensure that new finishes are installed over a stable, properly functioning framework. Floors remain more level, walls experience fewer cracks, and new cabinetry, flooring, and fixtures are supported by sound structural components. In addition, correcting drainage issues, reinforcing weakened framing, or addressing settlement concerns during renovation can improve the home's overall resilience against future environmental and structural stresses. These improvements contribute not only to occupant safety but also to lower maintenance costs and greater confidence in the home's long-term condition.
Renovation as an Opportunity for Lasting Improvements
Home renovation represents far more than a cosmetic upgrade—it offers a valuable opportunity to evaluate and improve the structural health of a property. By exposing hidden building components, renovation allows homeowners and professionals to identify issues that would otherwise remain concealed until more serious damage occurs. Addressing these concerns during planned construction is often more efficient and cost-effective than responding to unexpected structural failures later. Combining thoughtful renovation planning with careful structural evaluation creates a stronger, safer, and more durable home that is better prepared to serve its occupants for many years. This comprehensive approach ensures that the investment in renovation delivers lasting value while protecting the integrity of the entire structure.